
Address
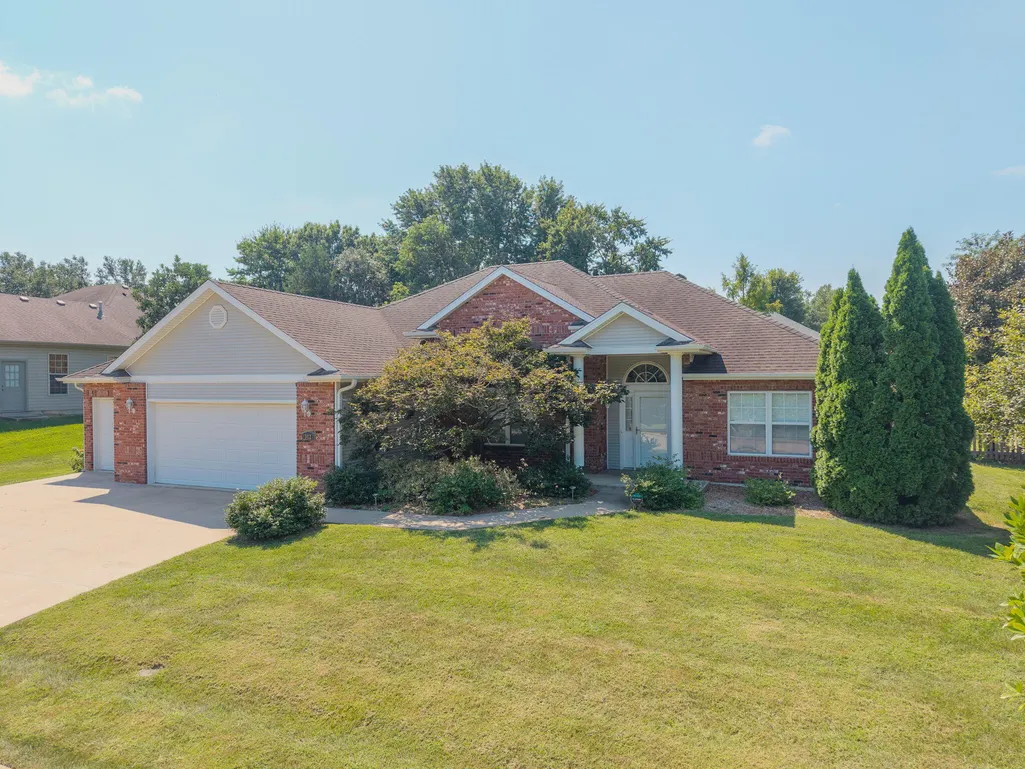
302 Parkwood Ct, COLUMBIA, MO
Price
$ 439,000
Property Attributes
- MLS#436878
- TypeSingle Family
- Listing Status Pending
- CountyBoone
- CityCOLUMBIA
- AreaSouthwest
- NeighborhoodSTONERIDGE EST
- Zip65203
- Style
- Year Built1999
- Taxes$ 3465
- Price$ 439,000
- Bedrooms3
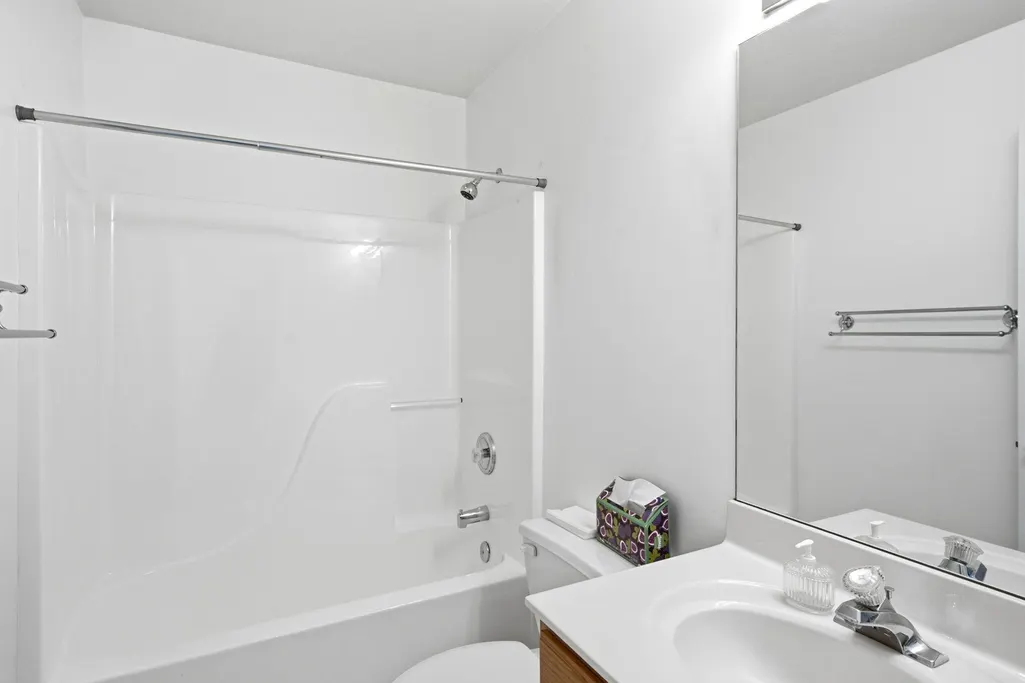
- Full Bathrooms2
- Half Bathrooms0
- Sqr Footage2262
Data Source:
Columbia MO MLS (CBORMLS)
Property Description
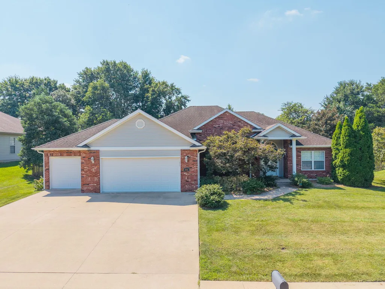
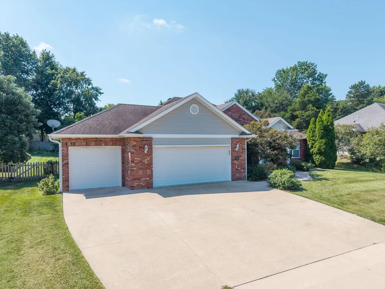
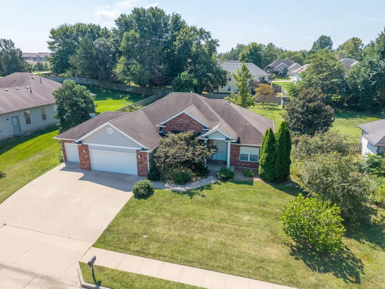
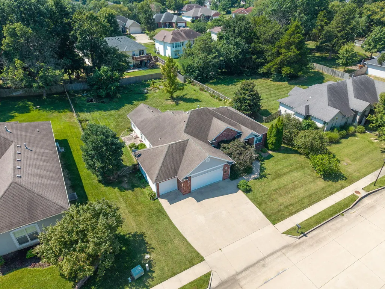
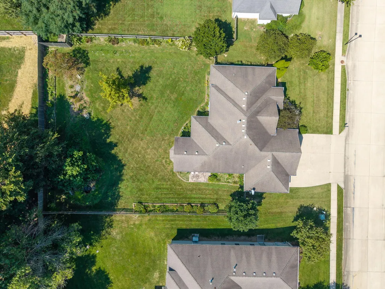
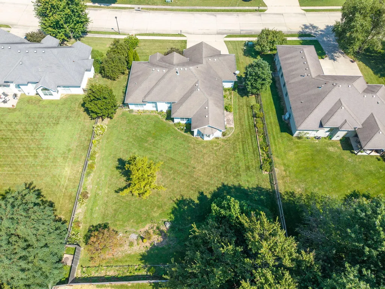
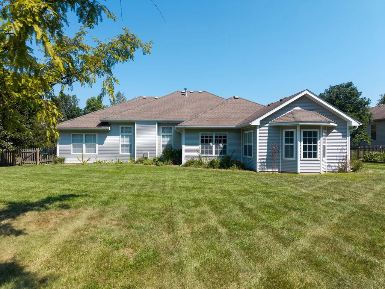
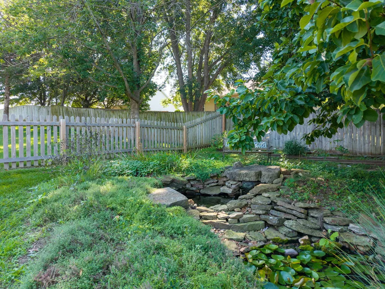
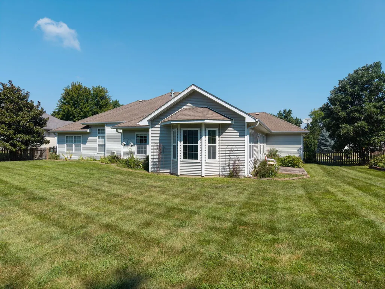
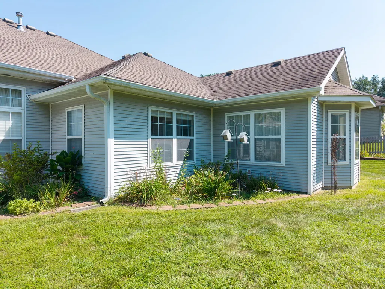
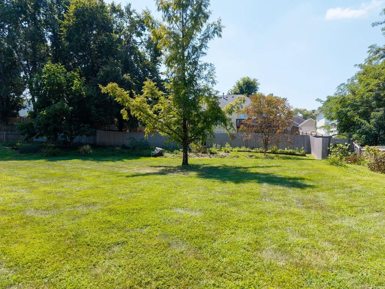
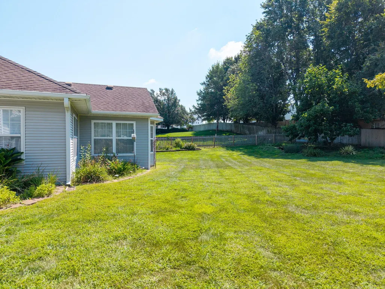
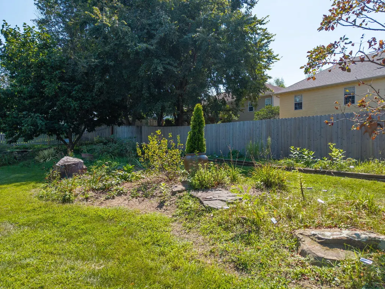
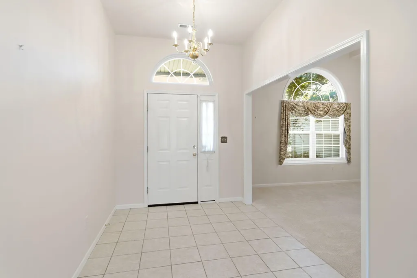
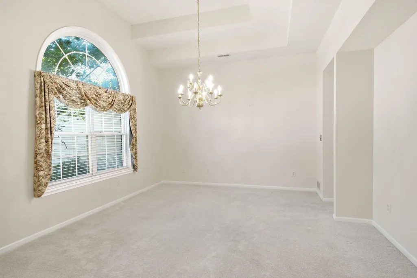
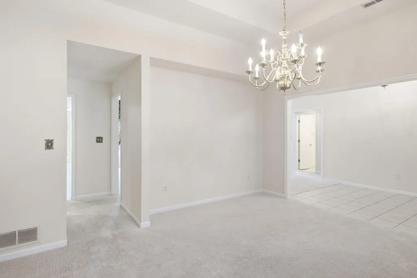
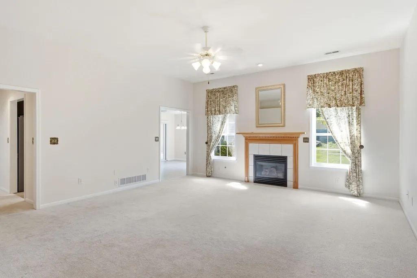
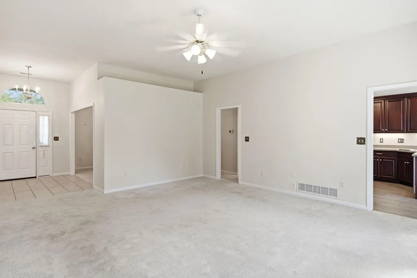
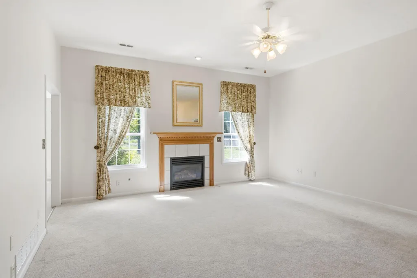
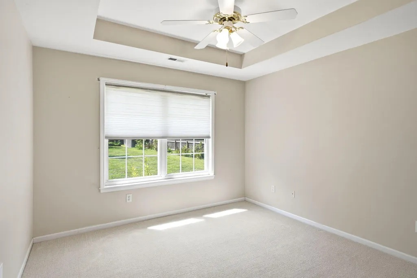
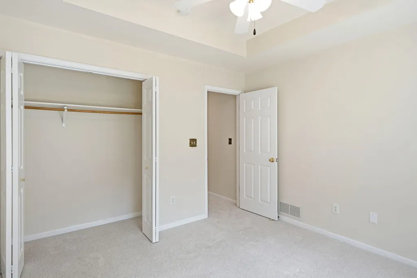
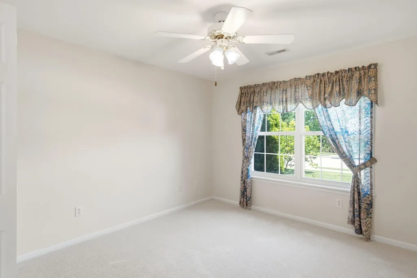
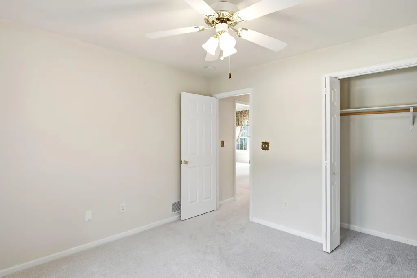
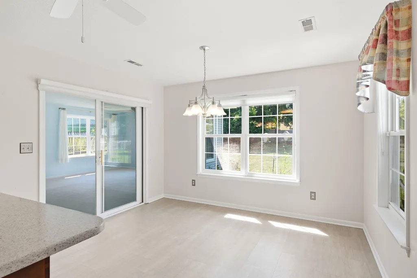
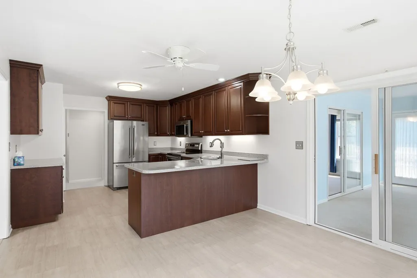
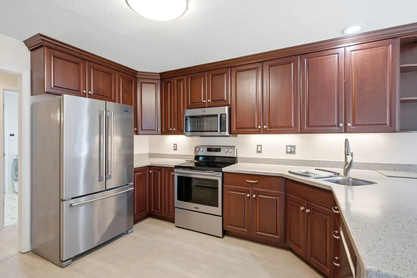
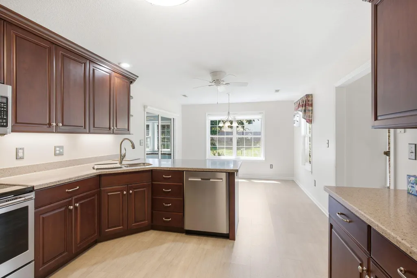
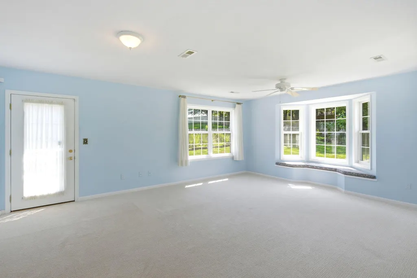
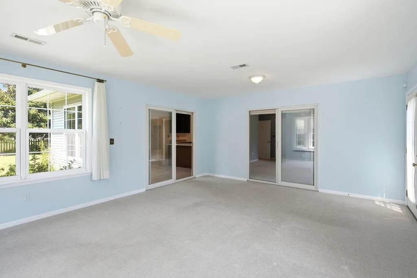
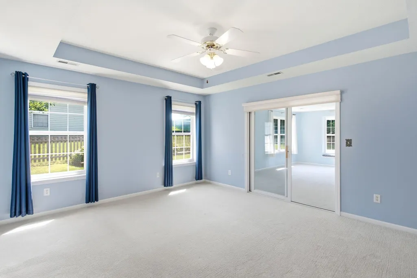
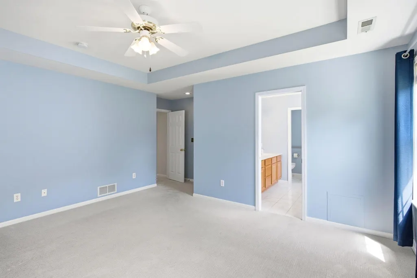
Walk into this amazing home and know it is the one for you. Open living room and large kitchen with plenty of cabinets. The sunroom is one to enjoy all year. Split bedroom design. Oversized 3 car garage. The landscaping is one to be proud of so make sure to take a peek.
| Elementary School | Middle School | High School |
|---|---|---|
| Mary Paxton Keeley Elementary School | Smithton Middle School | Hickman High School |
| Price History | |
|---|---|
| 8/26/2026 | Listed $439,000 |
General Features
| Attached Detached | Detached |
|---|---|
| Heating | Forced Air |
| Cooling | Heat Pump(s),Ceiling/PaddleFan(s) |
| Utilities | Water-City,Cable Ready,Trash-City |
| Roof | Architectural Shingle |
| Appliances | Refrigerator,Microwave,Electric Range,Disposal,Dishwasher,Dryer |
| Zoning | Single Family Res |
| HOA Fee | 70 |
| Garage Spaces | 3 |
| Patio/Porch Features | Covered,Concrete,Back,Front Porch |
| Security Features | Smoke Detector(s) |
| Year Built | 1999 |
| Property Subtype | Single Family Residence |
| Tax Year | 2025 |
| Assoc Fee Paid Per | Annual |
| County | Boone |
| Property Type | Residential |
| HOA | true |
| Subdivision Name | STONERIDGE EST |
| Total Rooms | 2 |
| Full Baths | 2 |
| Status | Pending |
| High School | Hickman |
| City | COLUMBIA |
| High School District | Columbia |
| Elementary School | Mary Paxton Keeley |
| Tax Annual Amount | 3465.09 |
| Middle/Junior High School | Smithton |
| Virtual Tour | https://www.zillow.com/view-imx/e899d6e9-330f-45cc-bcd4-beded60da654?setAttribution=mls&wl=true&initialViewType=pano&utm_source=dashboard |
Interior Features
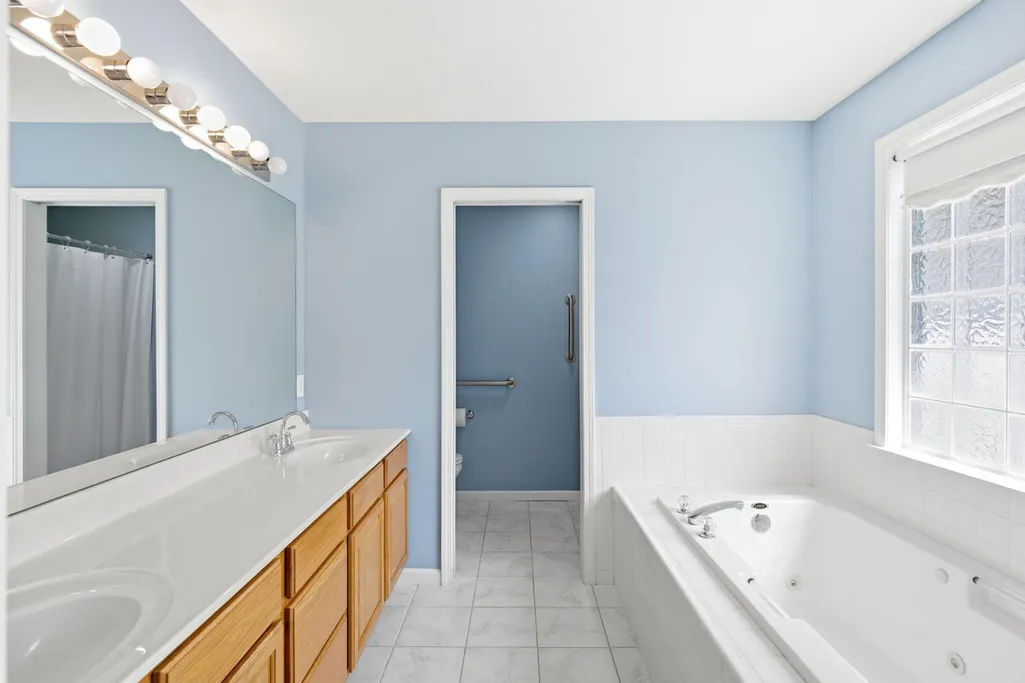
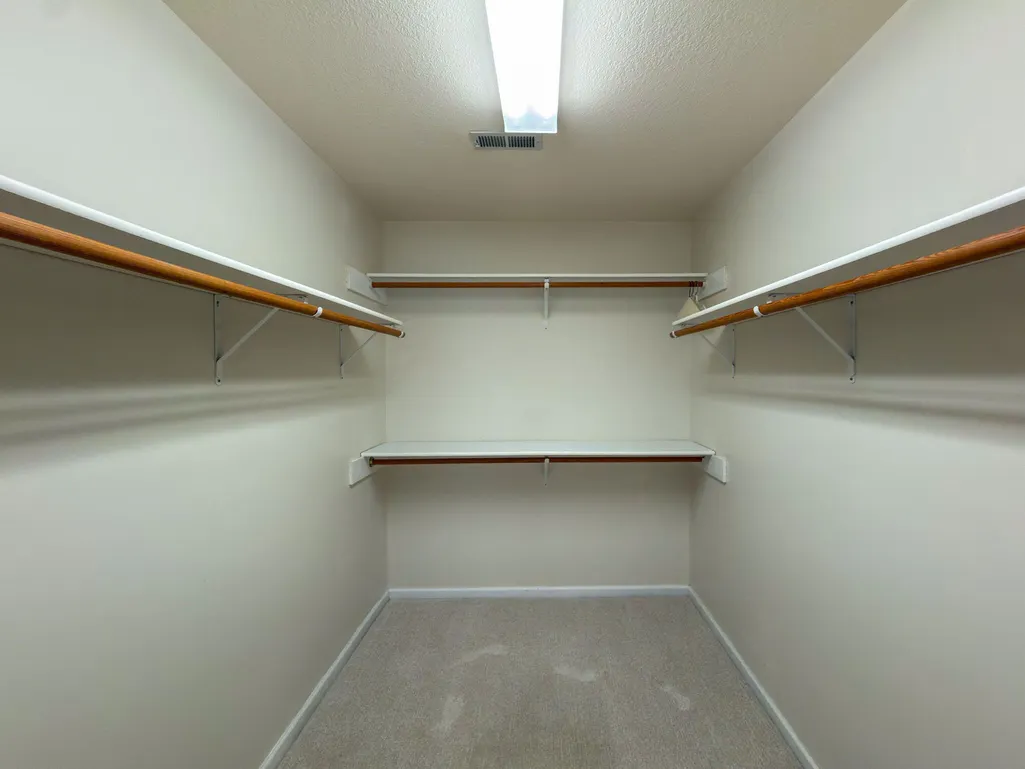
| Interior Amenities | Primary Downstairs,High Spd Int Access,Tub/Shower,Stand AloneShwr/MBR,Split Bedroom Design,Walk in Closet(s),Washer/DryerConnectn,Breakfast Room,Formal Dining,Cabinets-Custom Blt,Counter-SolidSurface |
|---|---|
| Flooring | Carpet,Vinyl |
| Air Conditioning Y/N | true |
| Heating Y/N | true |
| Window Features | Window Treatments All,Windows-Vinyl |
| Fireplace Y/N | true |
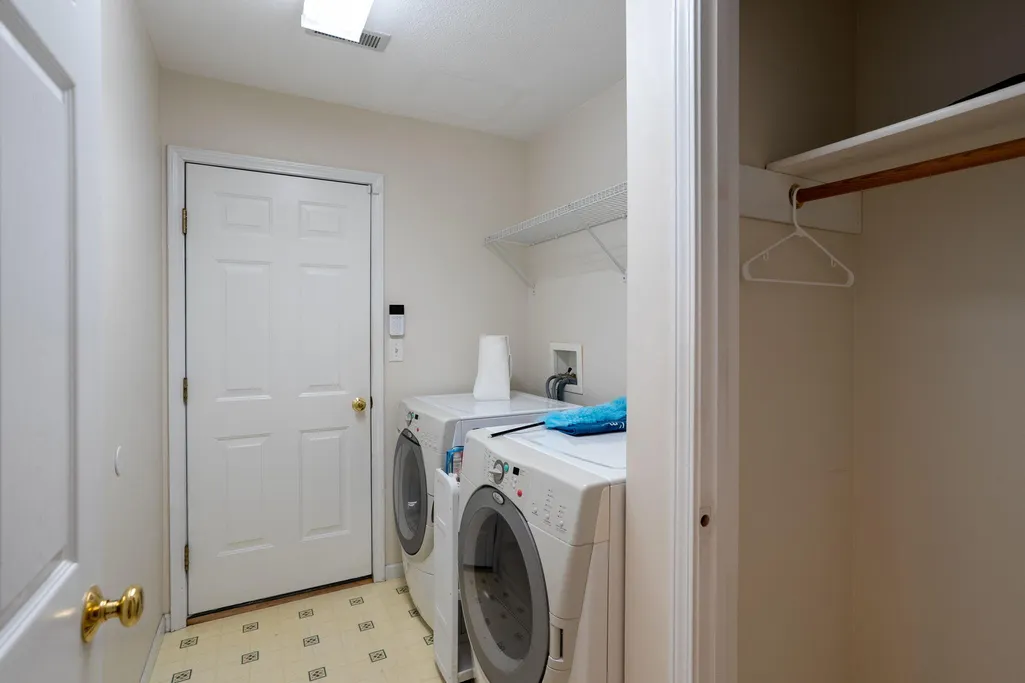
| Laundry Features | Laundry-Main Floor |
| Total Bedrooms | 3 |
| Total Baths | 2 |
Exterior Features
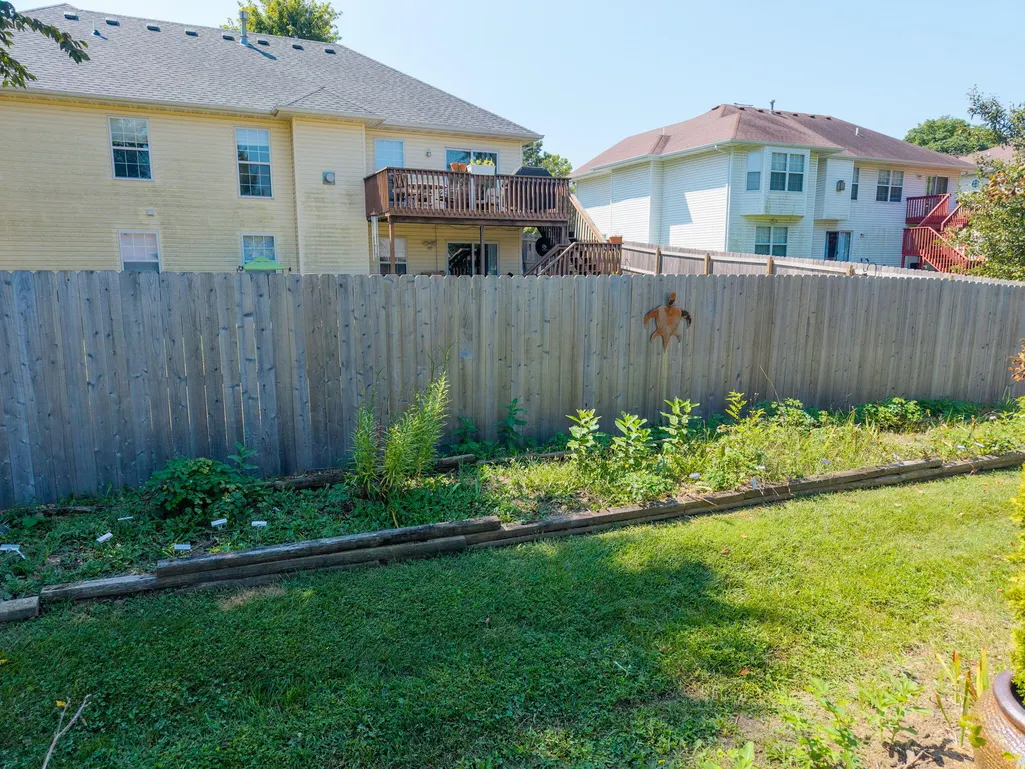
| Fencing | Backyard,Privacy,Wood |
|---|---|
| Parking Features | Garage Door Opener,Attached,Driveway,Paved |
| Lot Features | Cleared,Level |
| Building Area Total | 2262 |
Amenities
- Foreclosure
- Views
- Short Sale
- New Construction
- Adult 55+
- Lease To Own
- No HOA Fees
- Furnished
- Primary On Main
- Air Conditioning
- Seller Finance
- Green
- Fixer Upper
- Horse
- Golf
- Fireplace
- Deck
- Garage
- Basement
- Pool
Property vs Single Family Average in 65203
Price
Taxes
Year Built

