
Address
805 Justin Ln, ASHLAND, MO
Price
$ 349,900
Property Attributes
- MLS#437041
- TypeSingle Family
- Listing Status Pending
- CountyBoone
- CityASHLAND
- AreaBoone Northeast
- NeighborhoodWEST OAKS
- Zip65010
- Style
- Year Built2003
- Price$ 349,900
- Bedrooms3
- Full Bathrooms2
- Half Bathrooms0
- Sqr Footage2126
Data Source:
Columbia MO MLS (CBORMLS)
Property Description
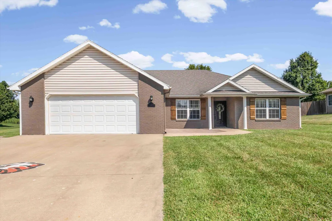
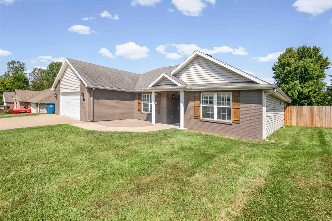
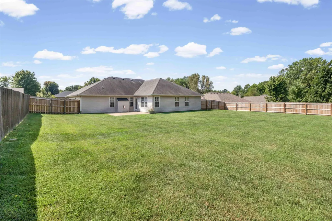
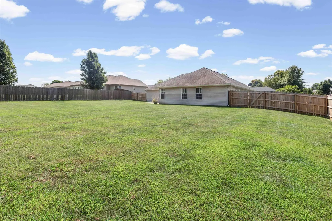
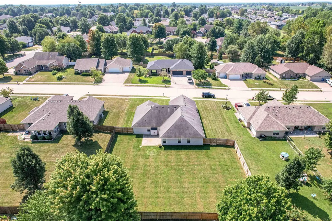
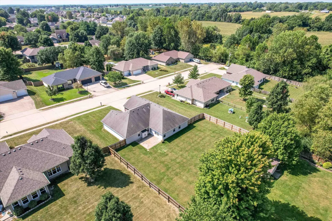
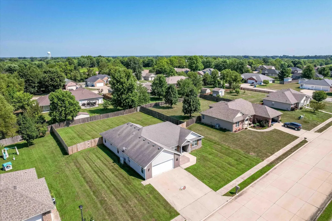
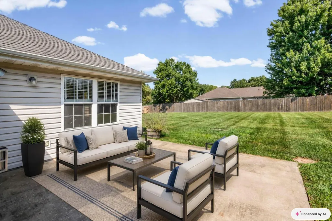
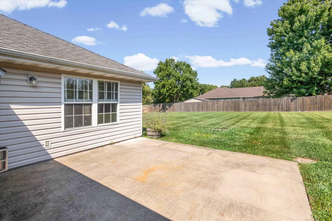
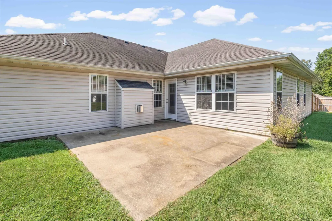
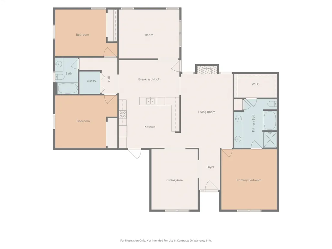
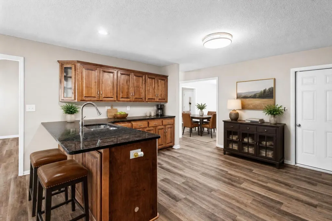
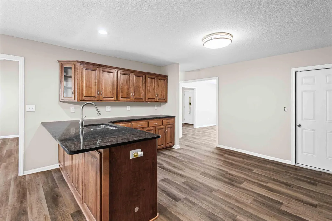
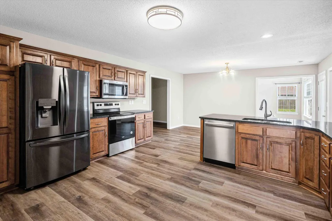
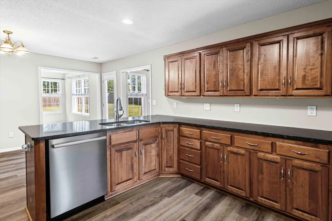
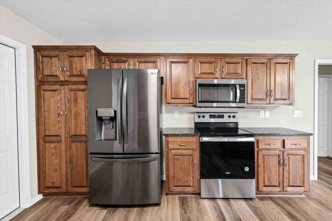
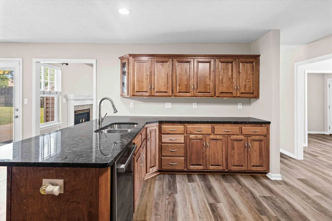
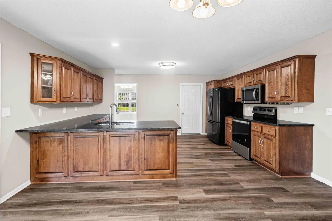
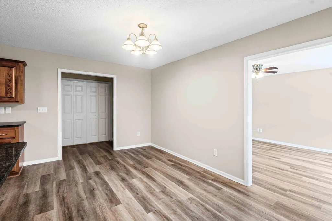
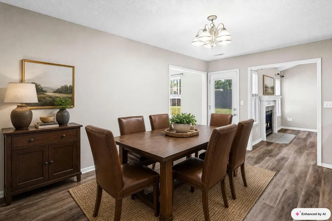
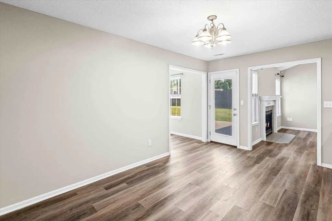
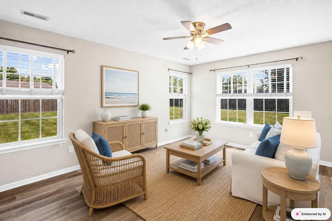
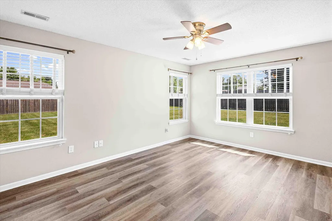
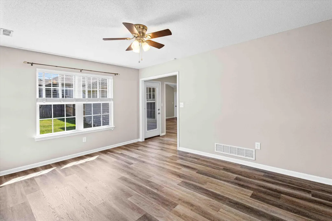
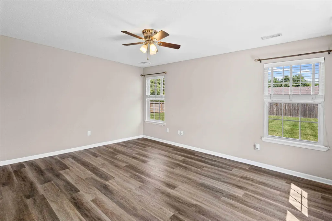
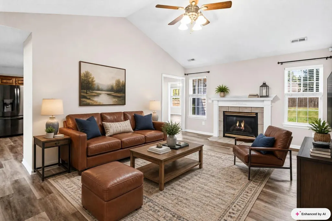
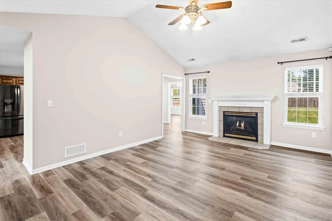
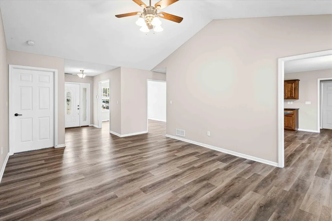
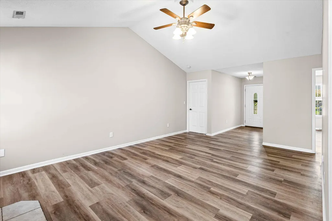
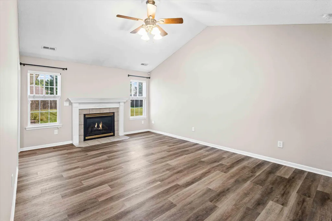
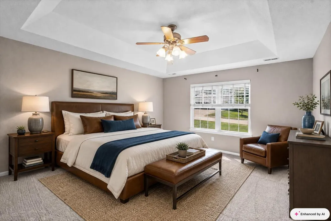
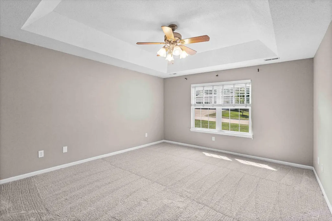
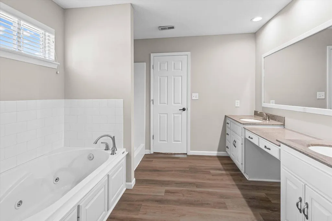
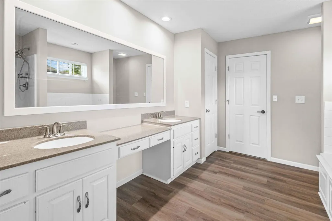
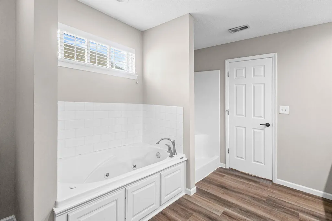
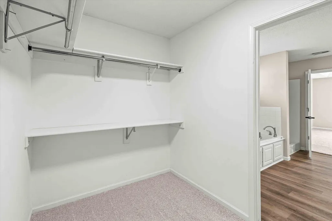
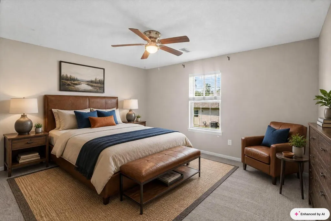
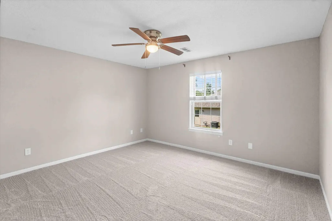
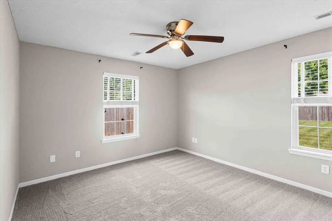
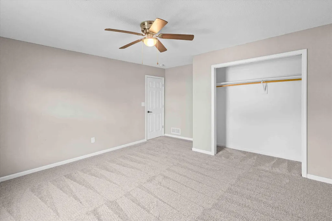
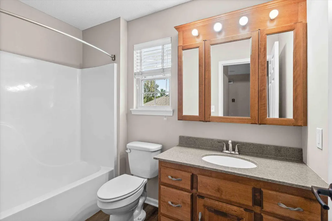
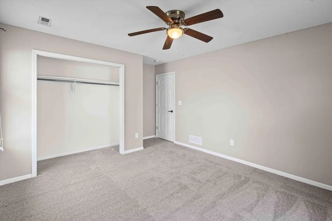
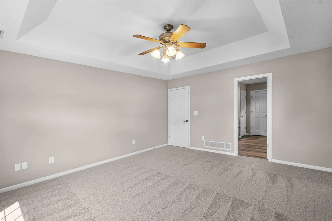
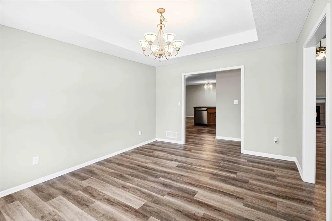
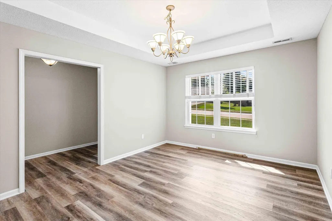
Welcome to 805 Justin Lane! This spacious 3-bedroom, 2-bath ranch home offers 2,126 sq ft of comfortable living in the Southern Boone School District. The inviting floor plan features a formal dining room and a large bonus sunroom, perfect for entertaining or relaxing. The kitchen boasts granite countertops, while the primary bath includes a double vanity and luxurious standalone jetted tub. Fresh paint and new carpet were completed August 2026, giving the home a clean, refreshed feel. Outside, enjoy a huge backyard with plenty of room to play, entertain, or simply unwind.
| Elementary School | Middle School | High School |
|---|---|---|
| SoBoCo Elementary School | SoBoCo Middle School | SoBoCo High School |
| Price History | |
|---|---|
| 9/3/2026 | Listed $349,900 |
General Features
| Attached Detached | Detached |
|---|---|
| Heating | Forced Air,Natural Gas |
| Cooling | Central Electric |
| Utilities | Water-City,Cable Ready,Electric-County |
| Roof | Architectural Shingle |
| Appliances | Refrigerator,Microwave,Electric Range,Dishwasher,Oven |
| Zoning | Single Family Res |
| Garage Spaces | 2 |
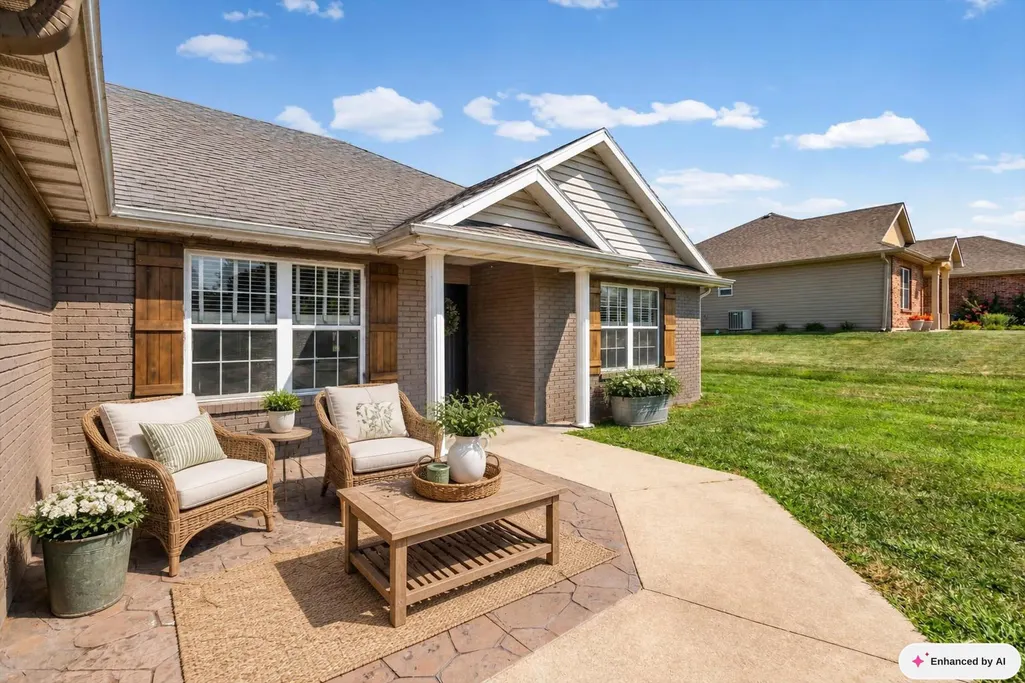
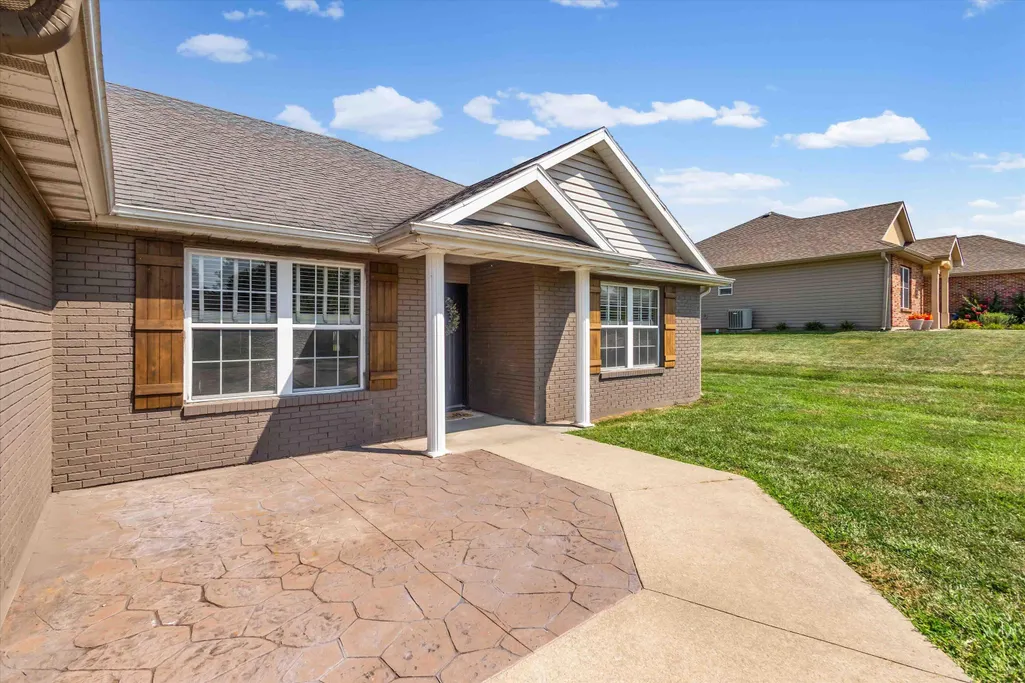
| Patio/Porch Features | Concrete,Back,Front Porch |
| Security Features | Smoke Detector(s) |
| Year Built | 2003 |
| Property Subtype | Single Family Residence |
| County | Boone |
| Property Type | Residential |
| HOA | false |
| Subdivision Name | WEST OAKS |
| Other Structures | None |
| Total Rooms | 2 |
| Full Baths | 2 |
| Status | Pending |
| High School | SoBoCo |
| City | ASHLAND |
| High School District | SoBoCo |
| Elementary School | SoBoCo |
| Middle/Junior High School | SoBoCo |
Interior Features
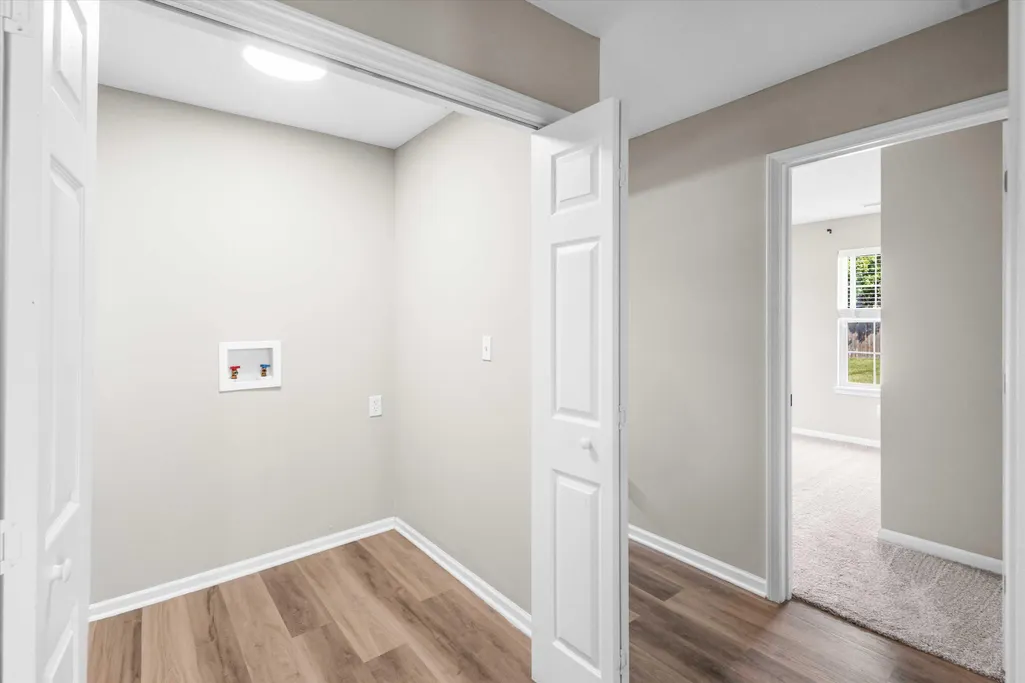
| Interior Amenities | Breakfast Bar,High Spd Int Access,Tub/Shower,Stand AloneShwr/MBR,Washer/DryerConnectn,Eat-in Kitchen,Kit/Din Combo,Granite Counters,Cabinets-Wood |
|---|---|
| Flooring | Vinyl Plank,Carpet,Tile |
| Air Conditioning Y/N | true |
| Heating Y/N | true |
| Window Features | Windows-Vinyl |
| Fireplace Y/N | true |
| Laundry Features | Laundry-Main Floor |
| Total Bedrooms | 3 |
| Total Baths | 2 |
Exterior Features
| Fencing | Backyard,Privacy,Wood |
|---|---|
| Parking Features | Attached,Driveway,Paved |
| Lot Features | Cleared,Level |
| Building Area Total | 2126 |
Amenities
- Foreclosure
- Views
- Short Sale
- New Construction
- Adult 55+
- Lease To Own
- No HOA Fees
- Furnished
- Primary On Main
- Air Conditioning
- Seller Finance
- Green
- Fixer Upper
- Horse
- Golf
- Fireplace
- Deck
- Garage
- Basement
- Pool
Property vs Single Family Average in 65010
Price
Year Built

