
Open House Sat, Sep 26th 11:00 AM - 02:00 PM

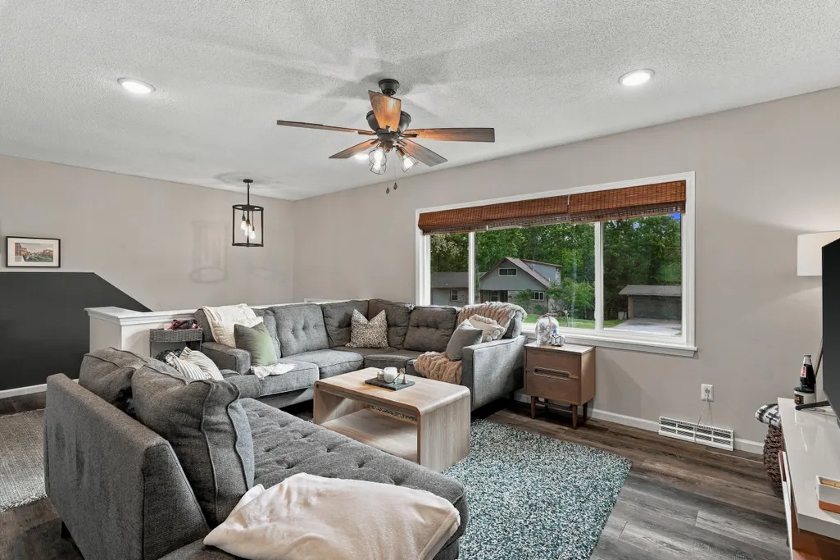
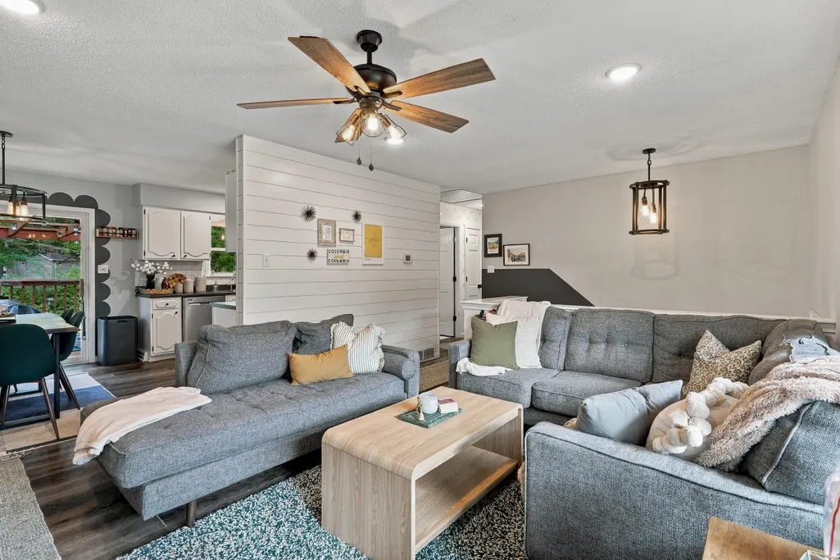
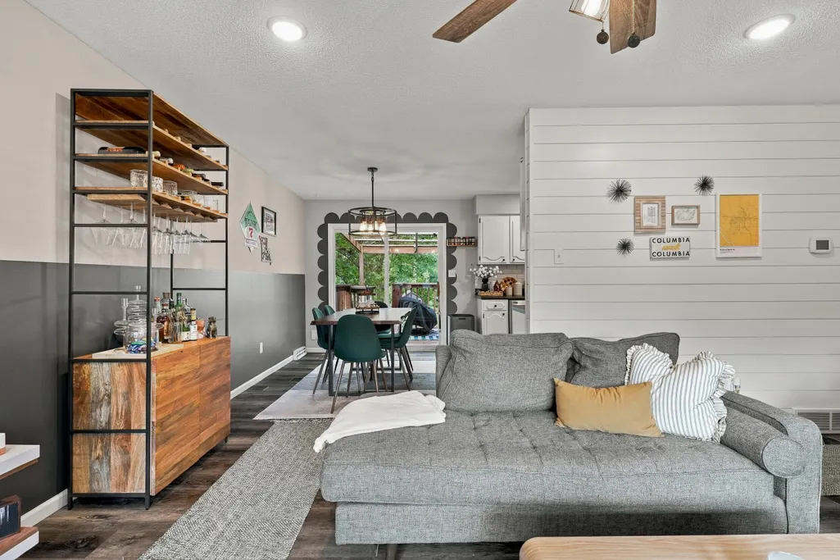
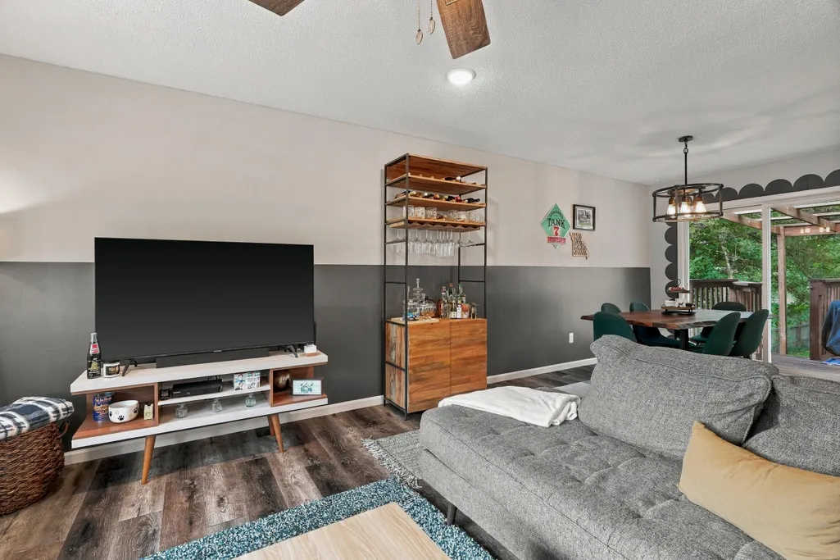

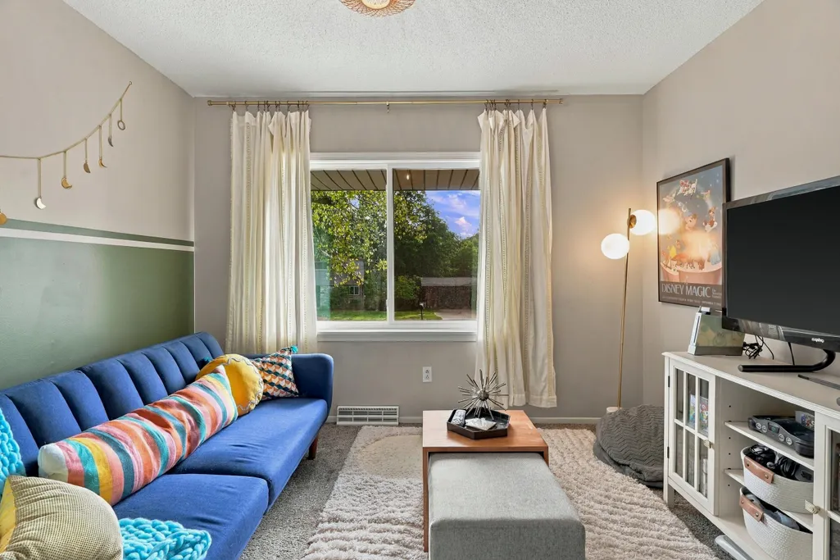
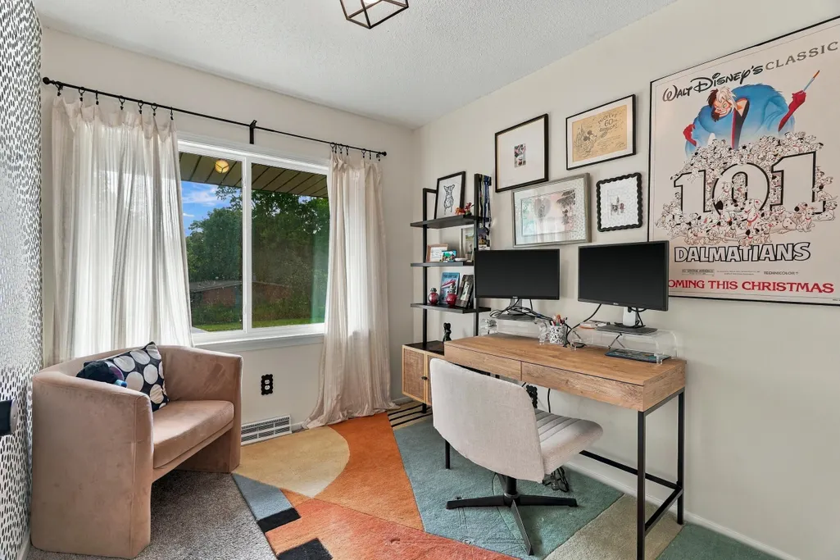
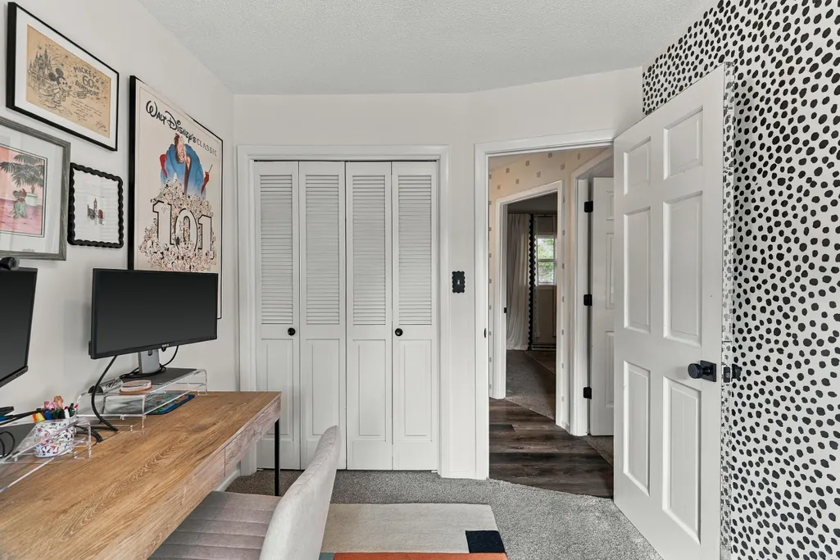
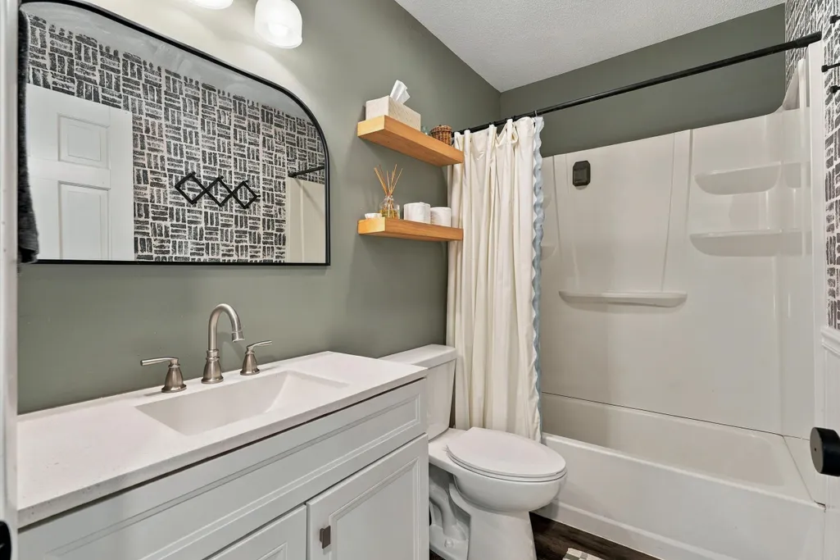



Address
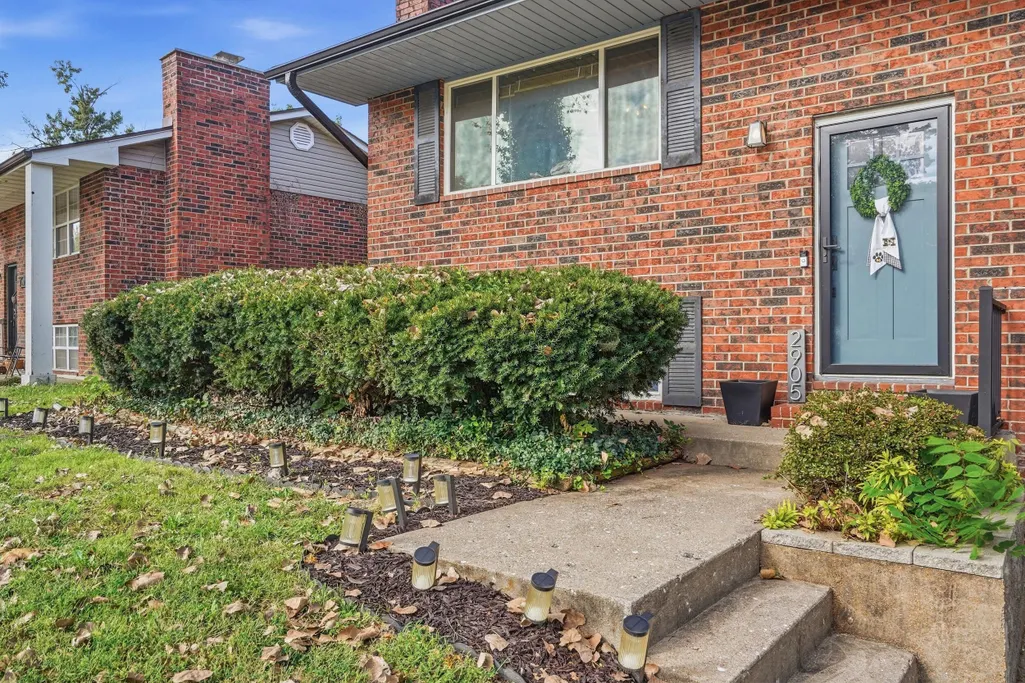
2905 Lynnwood Dr, COLUMBIA, MO
Price
$ 299,900
Property Attributes
- MLS#437535
- TypeSingle Family
- Listing Status Active
- CountyBoone
- CityCOLUMBIA
- AreaBoone Northeast
- NeighborhoodOAKWOOD HILLS
- Zip65203
- Style
- Price$ 299,900
- Bedrooms4
- Full Bathrooms2
- Half Bathrooms0
- Sqr Footage1598
Data Source:
Columbia MO MLS (CBORMLS)
Property Description
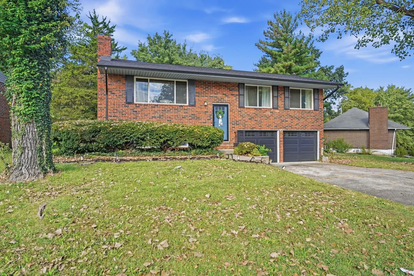
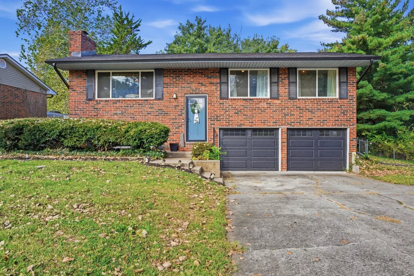
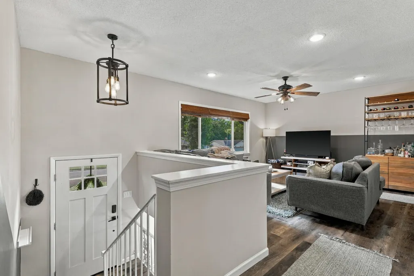
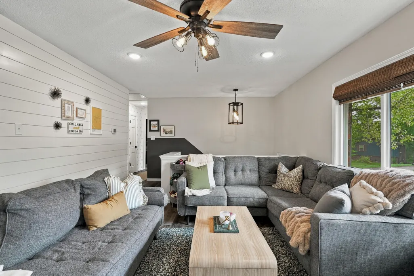
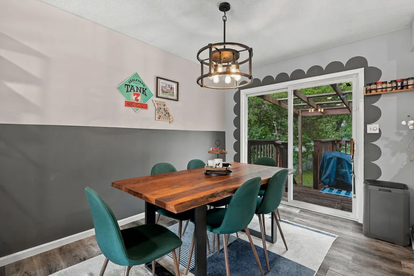
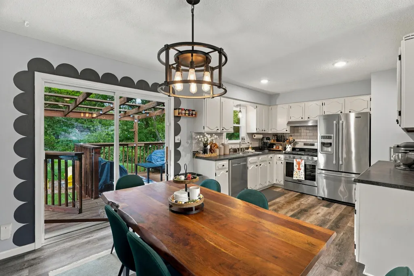
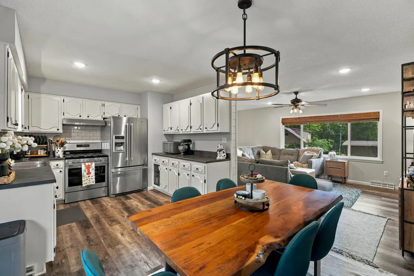
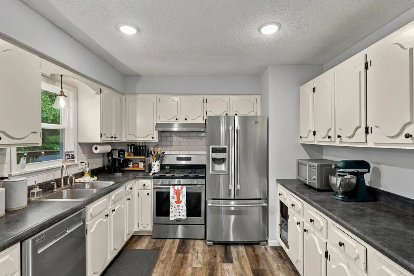
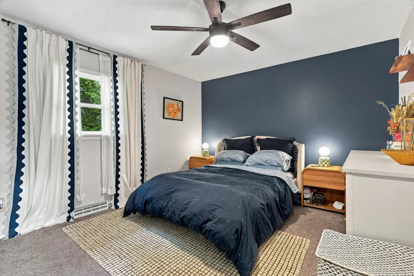
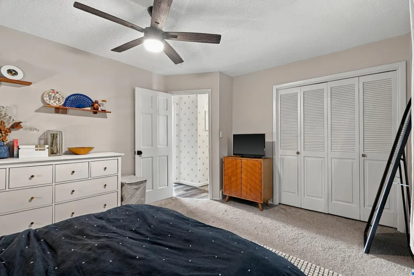
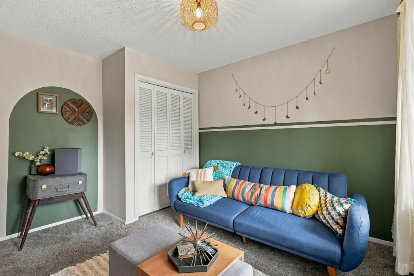
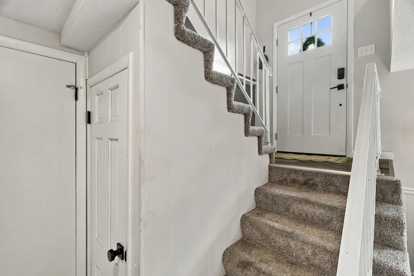
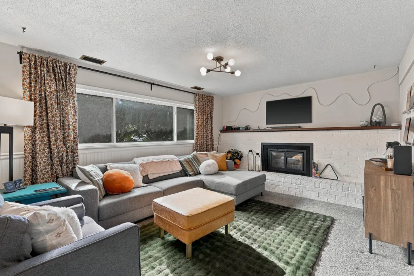
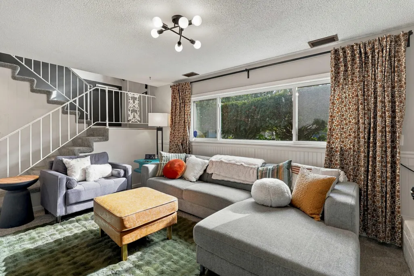
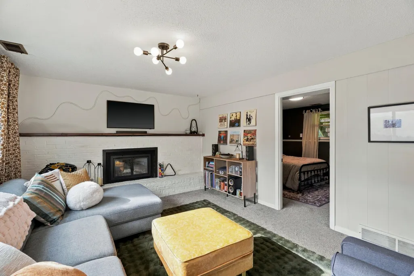
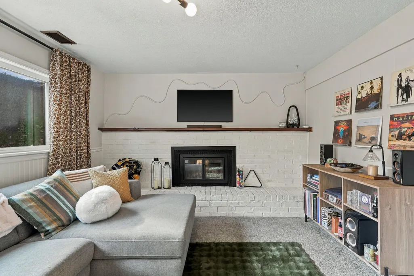
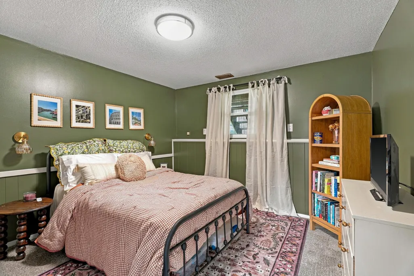
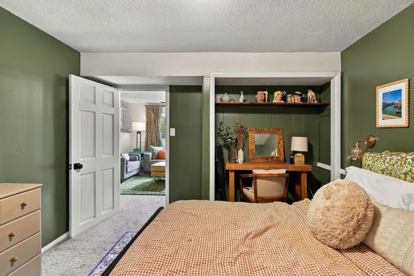
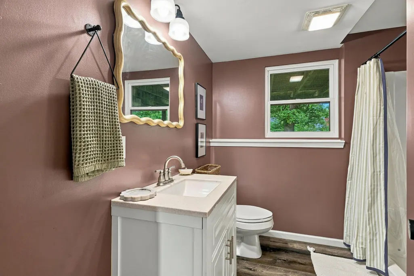
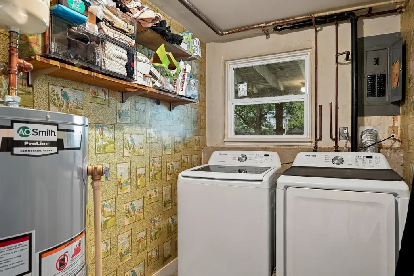
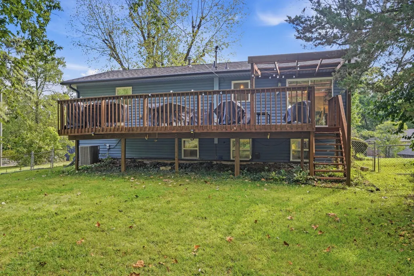
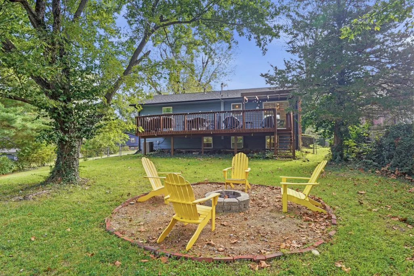
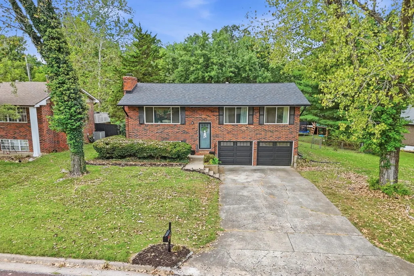
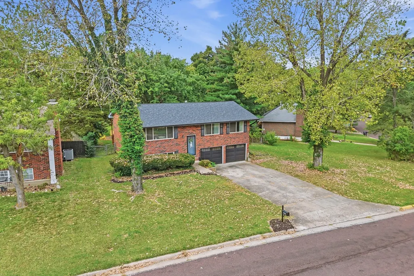
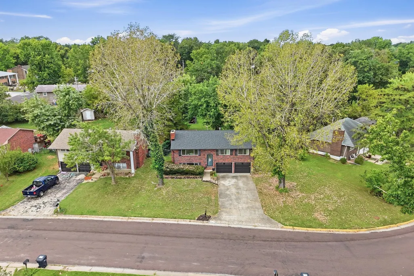
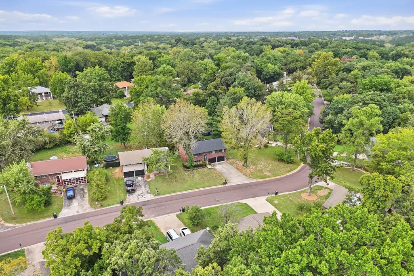
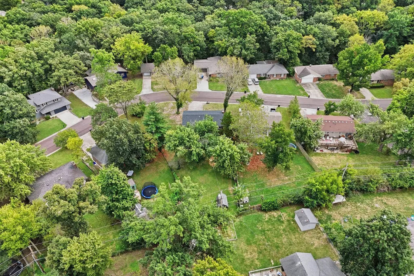
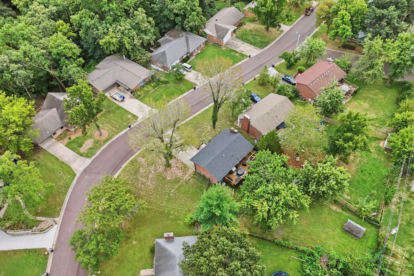
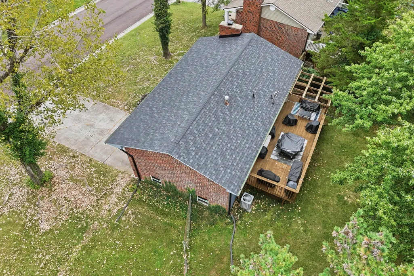
Looking for a home in one of south Columbia's most desirable areas? Take a closer look at 2905 Lynnwood Drive. Tucked just off Green Meadows, this 1,598-square-foot split foyer offers a welcoming place to make your own, with some of the biggest updates already done: a new roof, HVAC system, water heater, and garage doors. Come explore the space, picture the possibilities, and see why this one deserves a spot on your showing list.
| Elementary School | Middle School | High School |
|---|---|---|
| Russell Boulevard Elementary School | Gentry Middle School | Rock Bridge High School |
| Price History | |
|---|---|
| 9/24/2026 | Listed $299,900 |
General Features
| Attached Detached | Detached |
|---|---|
| Heating | High Efficiency Furnace,Forced Air,Electric,Natural Gas |
| Utilities | Cable Available,Water-City,Cable Ready,Electric-City,Trash-City |
| Roof | Architectural Shingle |
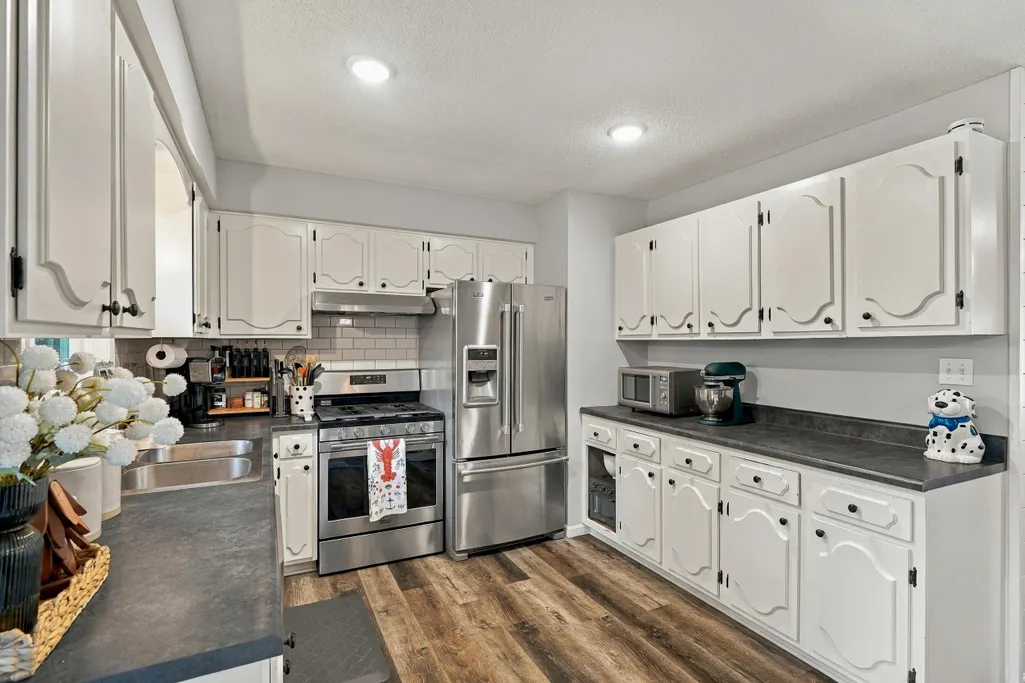
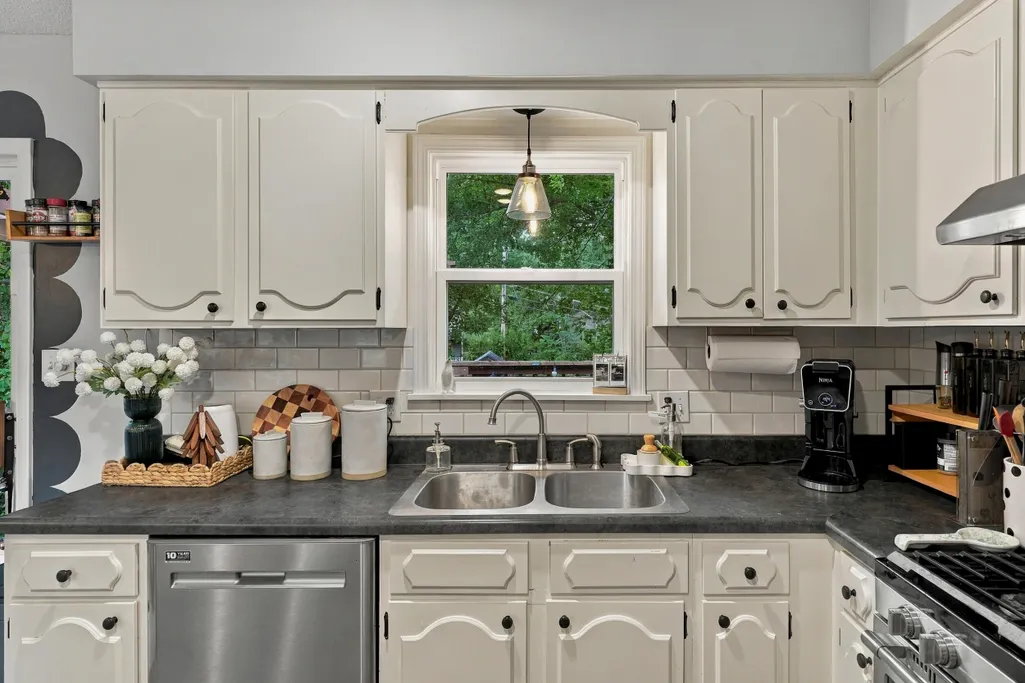
| Appliances | Gas Cooktop,Refrigerator,Microwave - Convection,Microwave,Gas Range,Dishwasher,Oven,Dryer,Water Softener Owned |
| Zoning | Single Family Res |
| Garage Spaces | 2 |
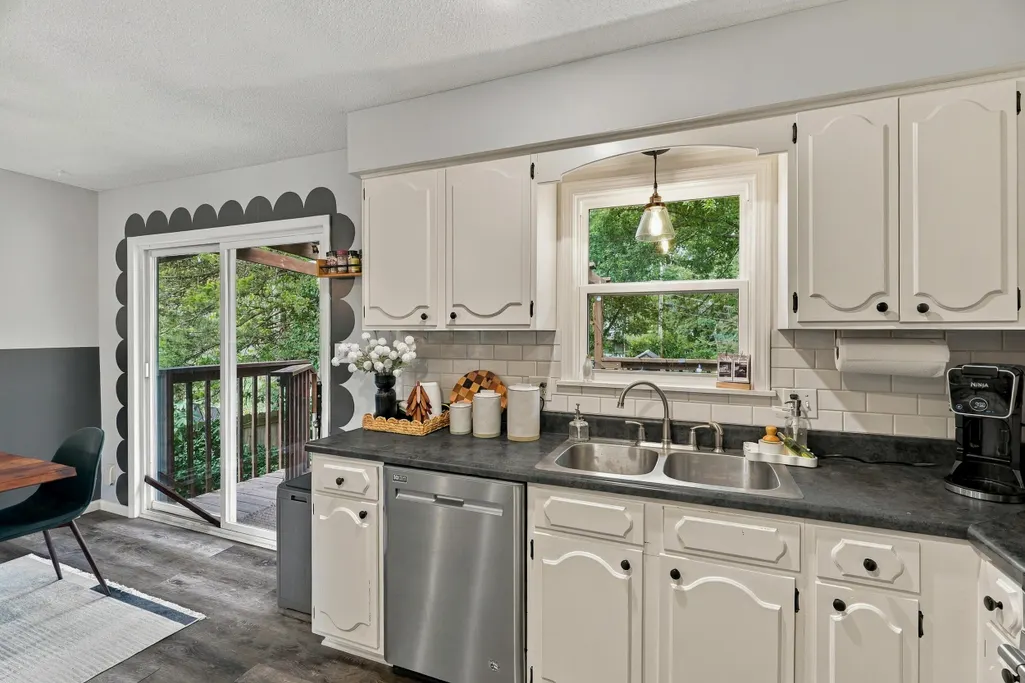
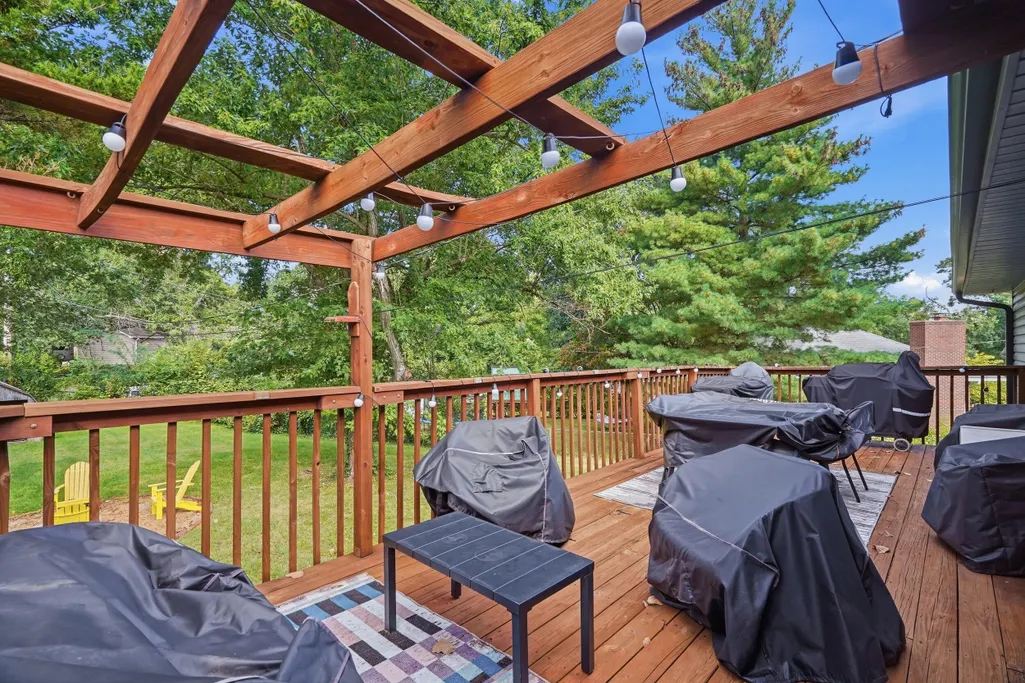
| Patio/Porch Features | Covered,Wood,Deck,Front Porch |
| Property Subtype | Single Family Residence |
| County | Boone |
| Property Type | Residential |
| HOA | false |
| Subdivision Name | OAKWOOD HILLS |
| Total Rooms | 2 |
| Full Baths | 2 |
| Status | Active |
| High School | Rock Bridge |
| City | COLUMBIA |
| High School District | Columbia |
| Elementary School | Russell Boulevard |
| Middle/Junior High School | Gentry |
Interior Features
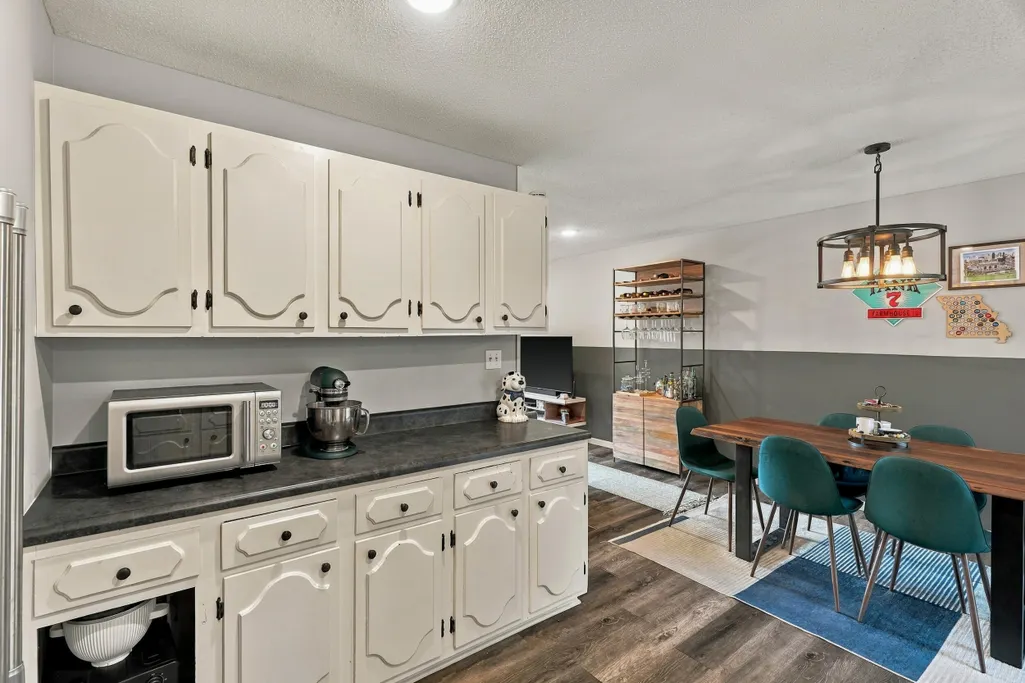
| Interior Amenities | High Spd Int Access,Tub/Shower,Washer/DryerConnectn,Attic Fan,FireplaceScreenDr(s),Kit/Din Combo,Counter-Laminate,Cabinets-Wood |
|---|---|
| Flooring | Carpet,Laminate |
| Heating Y/N | true |
| Window Features | Windows-Vinyl |
| Fireplace Y/N | true |
| Laundry Features | Utility Sink |
| Total Bedrooms | 4 |
| Total Baths | 2 |
Exterior Features
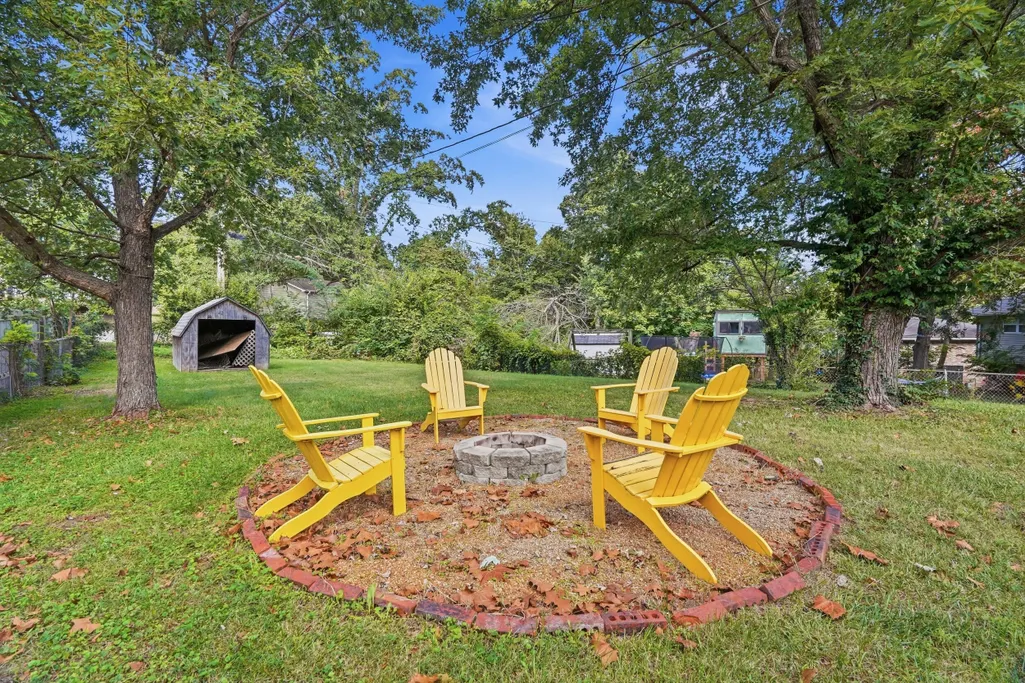
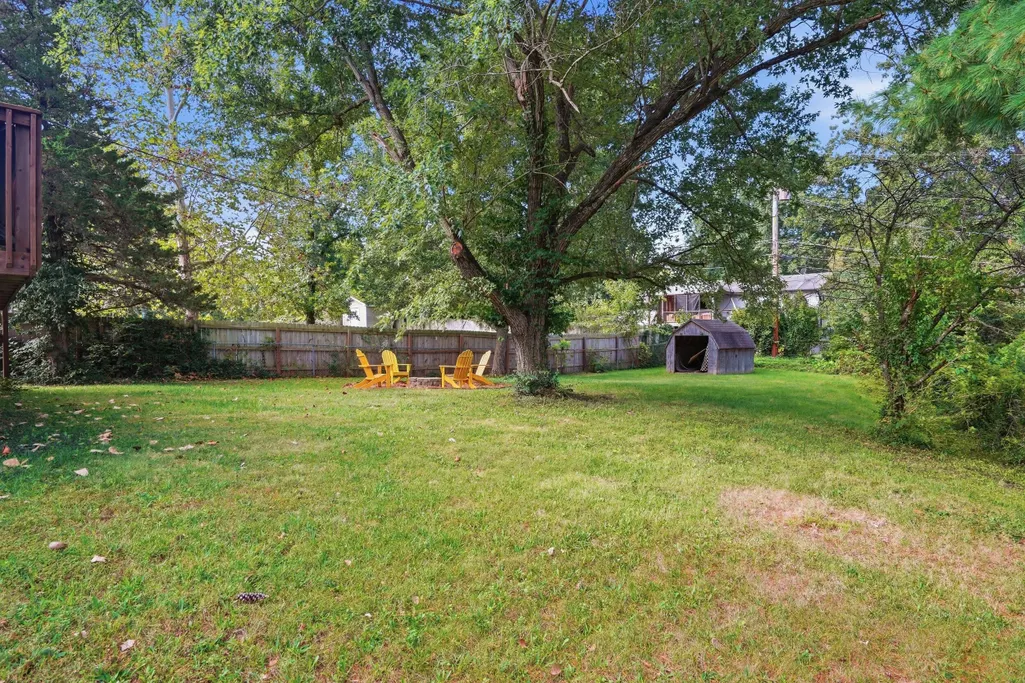
| Fencing | Full,Chain Link |
|---|---|
| Parking Features | Garage Door Opener,Attached,Driveway,Paved |
| Building Area Total | 1598 |
Amenities
- Foreclosure
- Views
- Short Sale
- New Construction
- Adult 55+
- Lease To Own
- No HOA Fees
- Furnished
- Primary On Main
- Air Conditioning
- Seller Finance
- Green
- Fixer Upper
- Horse
- Golf
- Fireplace
- Deck
- Garage
- Basement
- Pool
Property vs Single Family Average in 65203
Price

